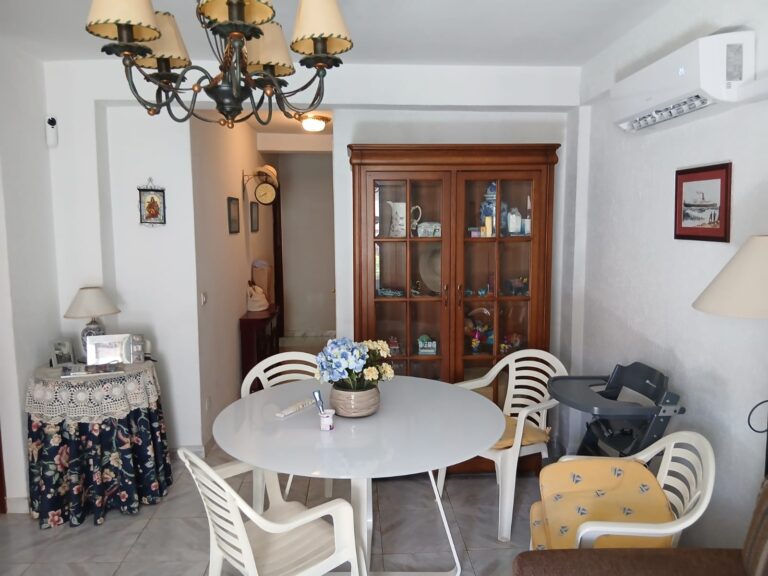
Calle Independencia 5, Exclusive Boutique Residential Development




Property Summary
- 2 Bedrooms
- 2 Bathrooms
- 2027 Year Built
- 70 m² 753 sq ft Size
- Apartment Type
Description
Calle Independencia 5 is an exclusive boutique residential development featuring eight modern two-bedroom residences designed for stylish, low-maintenance contemporary living. Distributed across four levels with just two properties per floor, the development combines privacy, functional open-plan layouts, and premium construction standards.
Building Overview & Highlights
-
Exclusive Low-Density Living: Only 8 homes in total, creating a private community feel.
-
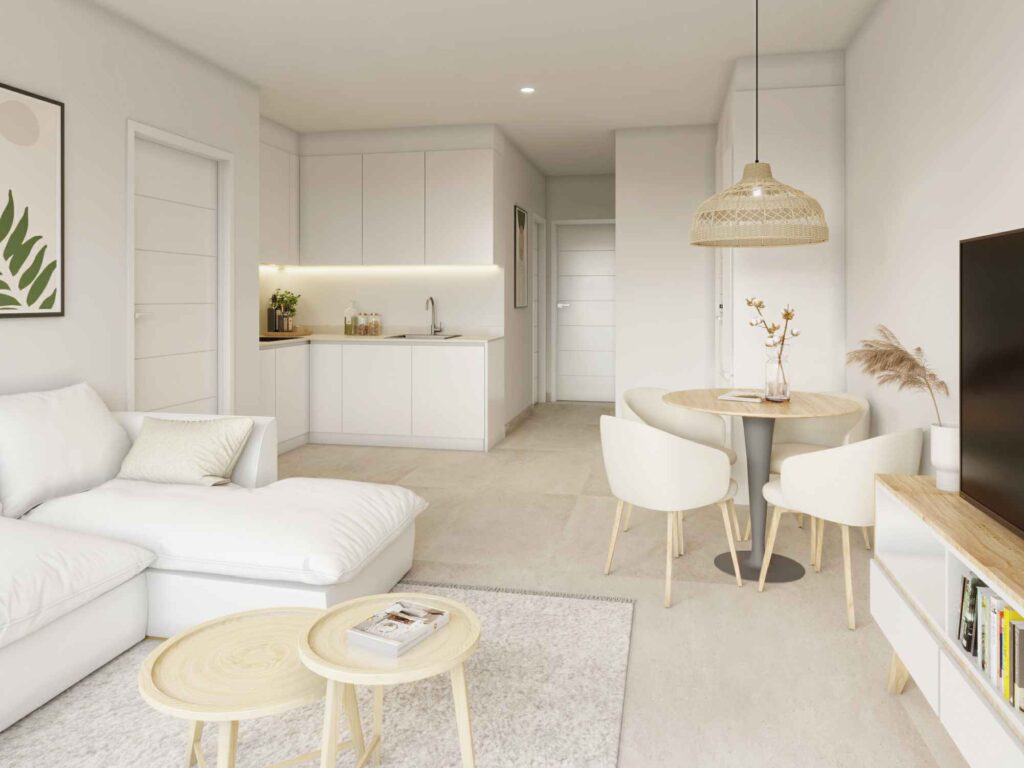
Thoughtful 2-Bedroom Layouts: Designed to maximize natural light and usable floor space, featuring open-plan kitchen and living areas.
-
Private Outdoor Spaces: Ground-floor residences feature private ground patios, and penthouse units include private exterior terraces.
-
Boutique Architecture: Modern stone facade, sleek glass balcony railings, and energy-efficient design.
-
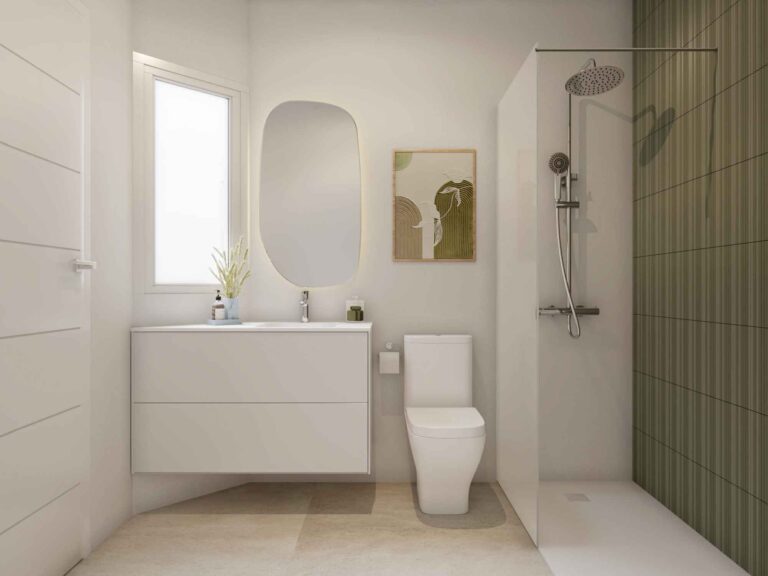
Premium Finishes: Premium porcelain tile flooring inside and non-slip tiles on terraces, double-glazed PVC windows (Climalit), ducted air conditioning pre-installation, and fully fitted bathrooms with walk-in showers.
Current Availability & Pricing
Prices exclude 10% VAT (IVA).
| Unit | Level | Bedrooms | Interior Area | Terrace / Patio | Total Area | Price | Status |
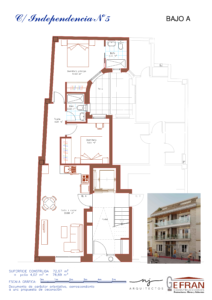
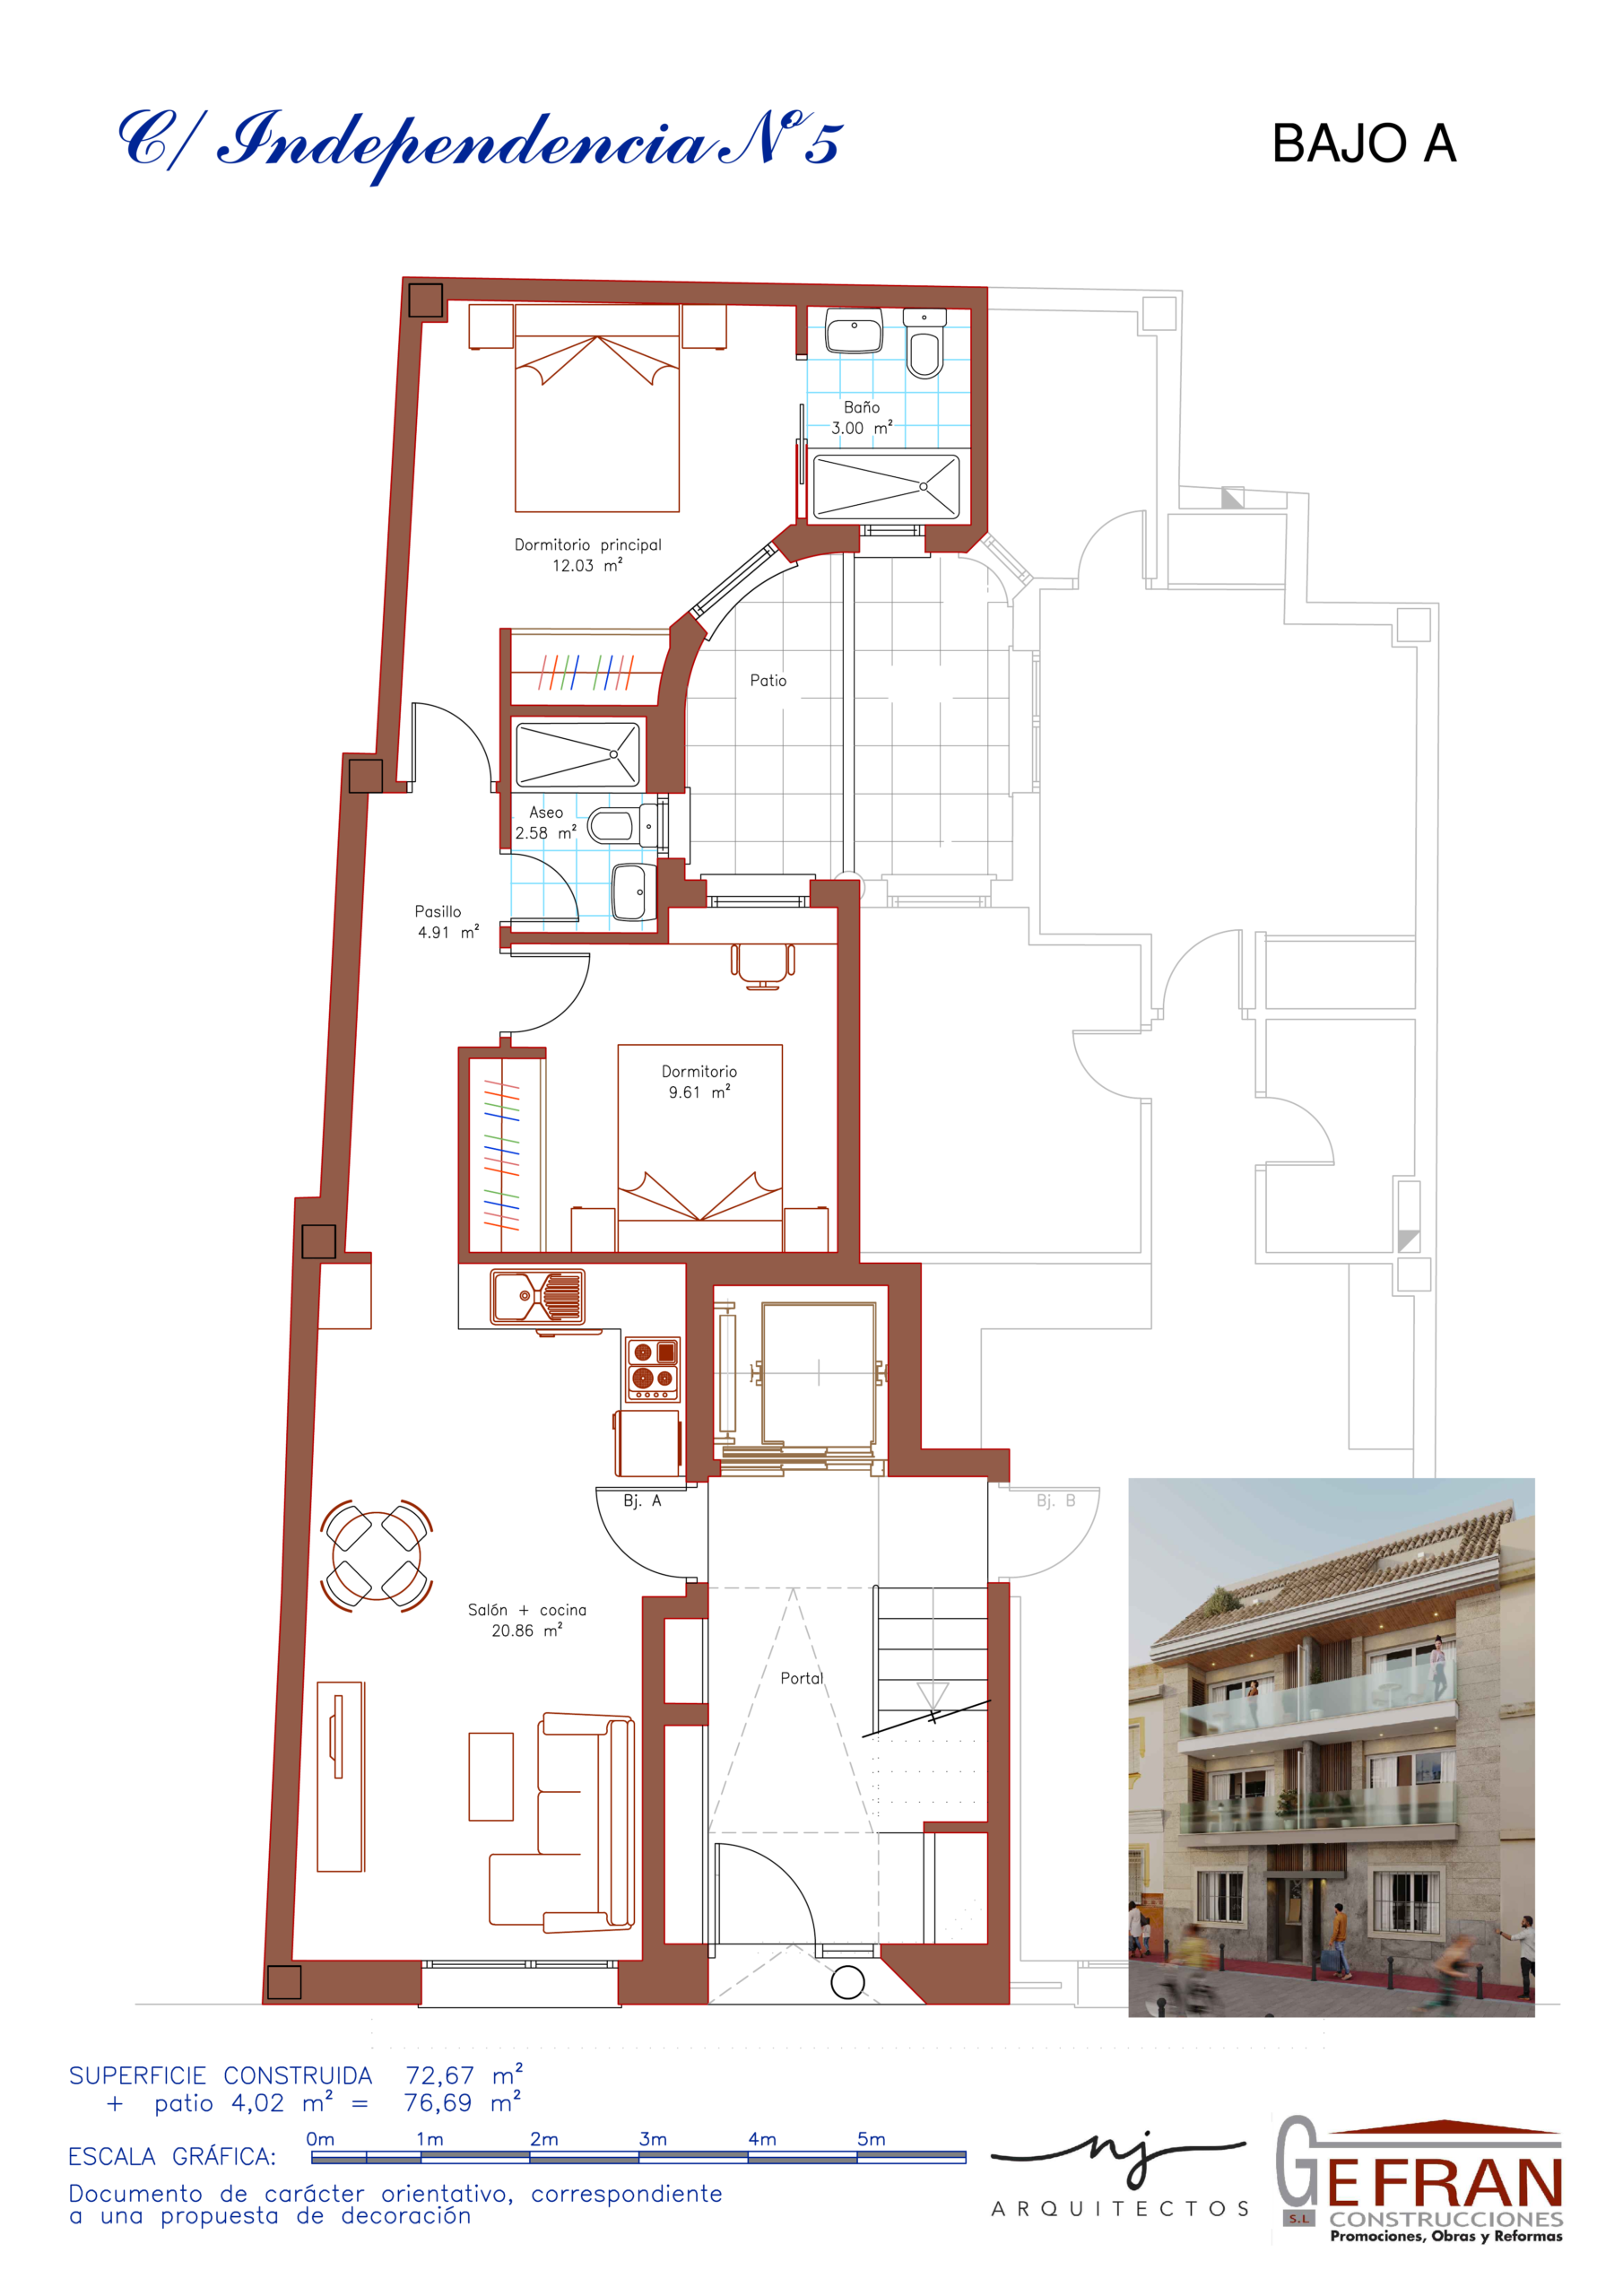
| Bajo A | Ground Floor | 2 | 72.67 m² | 4.02 m² patio | 76.69 m² | €298,508 | Available |
| Bajo B | Ground Floor | 2 | 71.19 m² | 4.45 m² patio | 75.64 m² | €294,320 | Available |
| Primero A | 1st Floor | 2 | 76.13 m² | — | 76.13 m² | €328,770 | Available |
| Primero B | 1st Floor | 2 | 74.58 m² | — | 74.58 m² | — | SOLD |
| Segundo A | 2nd Floor | 2 | 76.13 m² | — | 76.13 m² | — | SOLD |
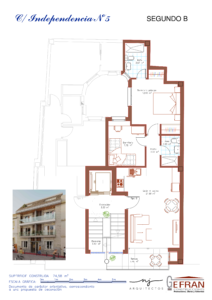
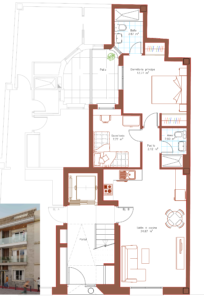
| Segundo B | 2nd Floor | 2 | 74.58 m² | — | 74.58 m² | €332,600 | Available |
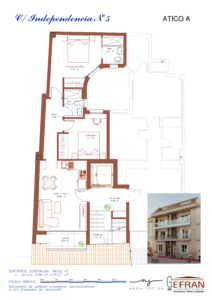
| Ático A | Penthouse | 2 | 66.62 m² | 3.59 m² terrace | 70.21 m² | €349,250 | Available |
| Ático B | Penthouse | 2 | 65.06 m² | 3.59 m² terrace | 68.65 m² | €343,500 | Available |
Quality & Building Specifications
-
Structure & Insulation: Reinforced concrete frame built to current CTE energy standards, with double-brick exterior walls and thermal-acoustic insulation.
-
Windows & Joinery: PVC exterior joinery with double safety glazing, security entrance doors, and white lacquered interior doors and built-in wardrobes.
-
Bathrooms & Kitchens: Contemporary white floating vanities, large tiled shower trays with Monojet chrome tapware, and tiled wall accents.
-
Climate & Tech: Pre-installed central ducted hot/cold A/C, pre-wired telecommunications (fiber, satellite, and digital TV), and automated access control.
Payment Plan & Key Milestones
-
Reservation Deposit: €10,000 (deductible upon contract signing within 15 days).
-
Contract Signing: 20% payment.
-
Structure Completion: 10% payment.
-
Enclosures / Exterior Walls: 10% payment.
-
Public Deed & Handover: Remaining 60% upon completion.
-
Estimated Handover Date: December 2027.
Features & Amenities
- Air Conditioning
- Balcony
- Storage
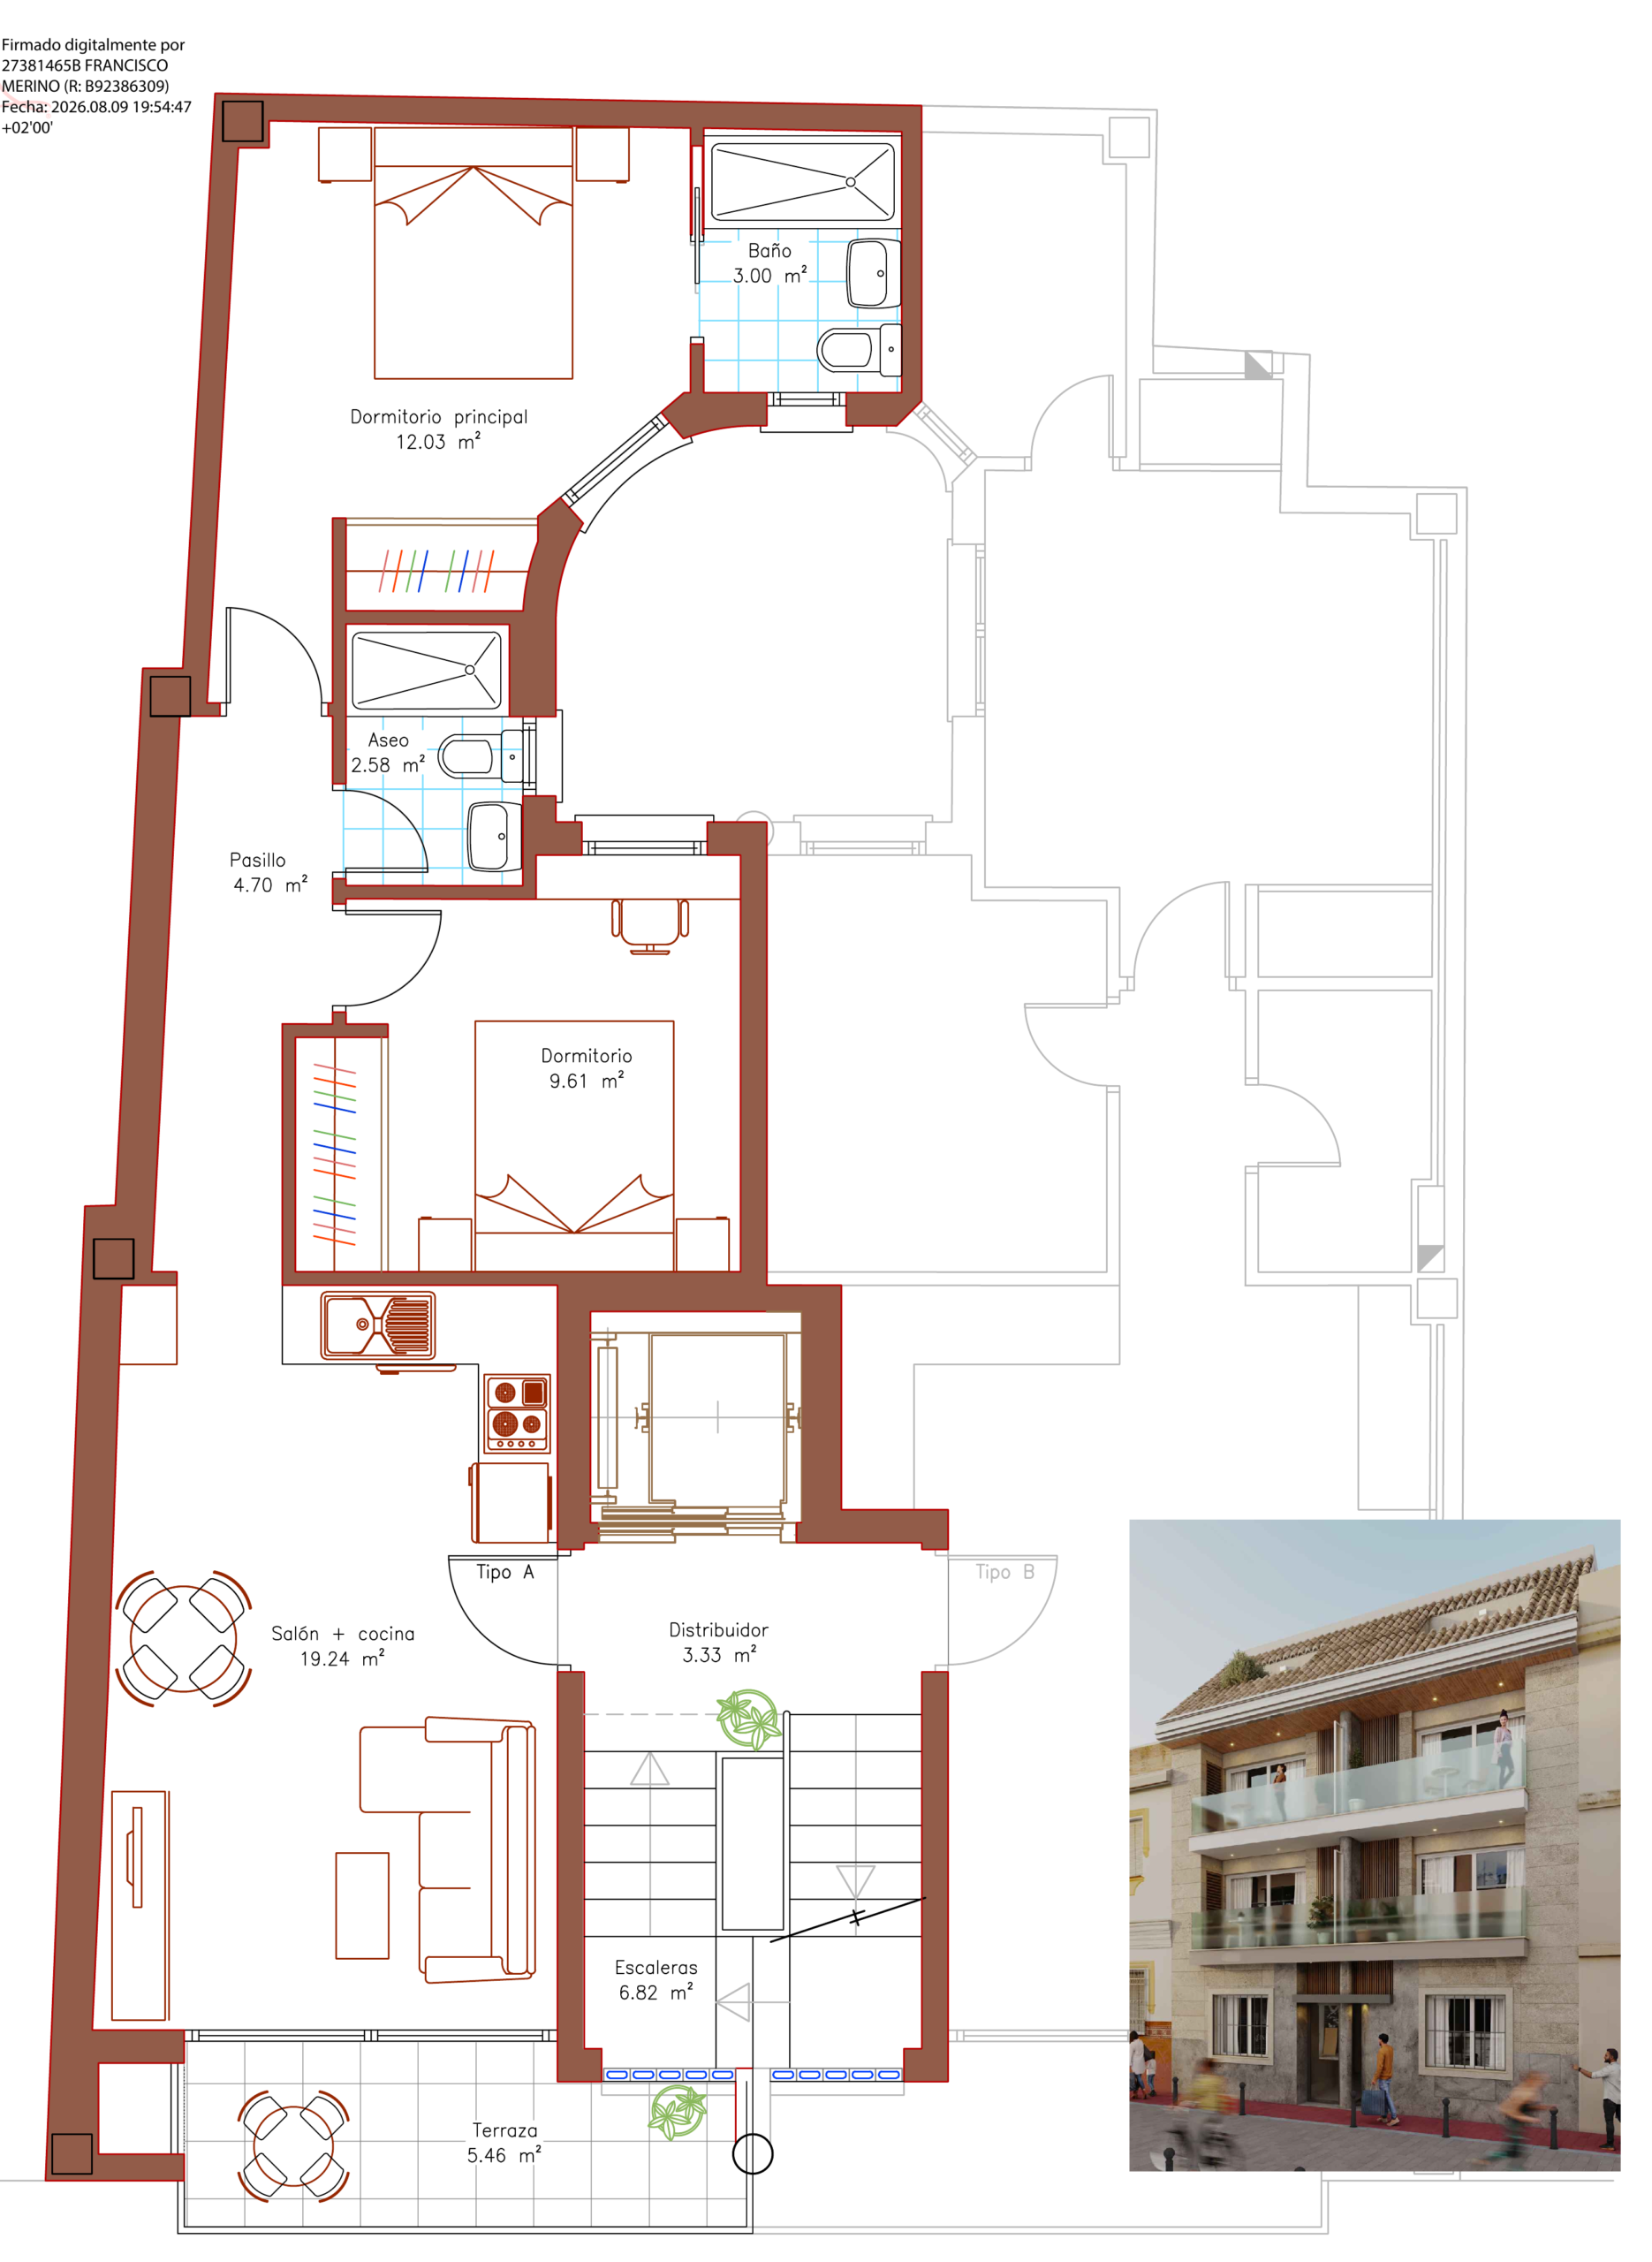
Floor Plan



Location
Fuengirola, Spain